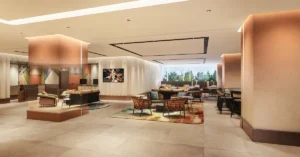
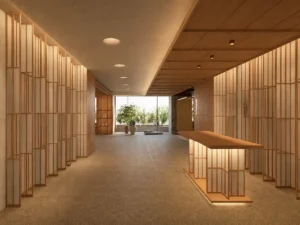
Hyatt Centric Sapporo has begun accepting reservations for stays starting December 1, 2026, marking the brand’s entry into northern Japan. Situated within the Urbannet Sapporo Link Tower, the hotel is framed as an “Explorer’s Residence,” a concept that translates the rugged warmth of Hokkaido into a contemporary boutique setting. The interior design incorporates regional motifs such as horse tack, stacked firewood, and straw art, anchored by a symbolic fireplace in the lounge and installations crafted from reclaimed wood.
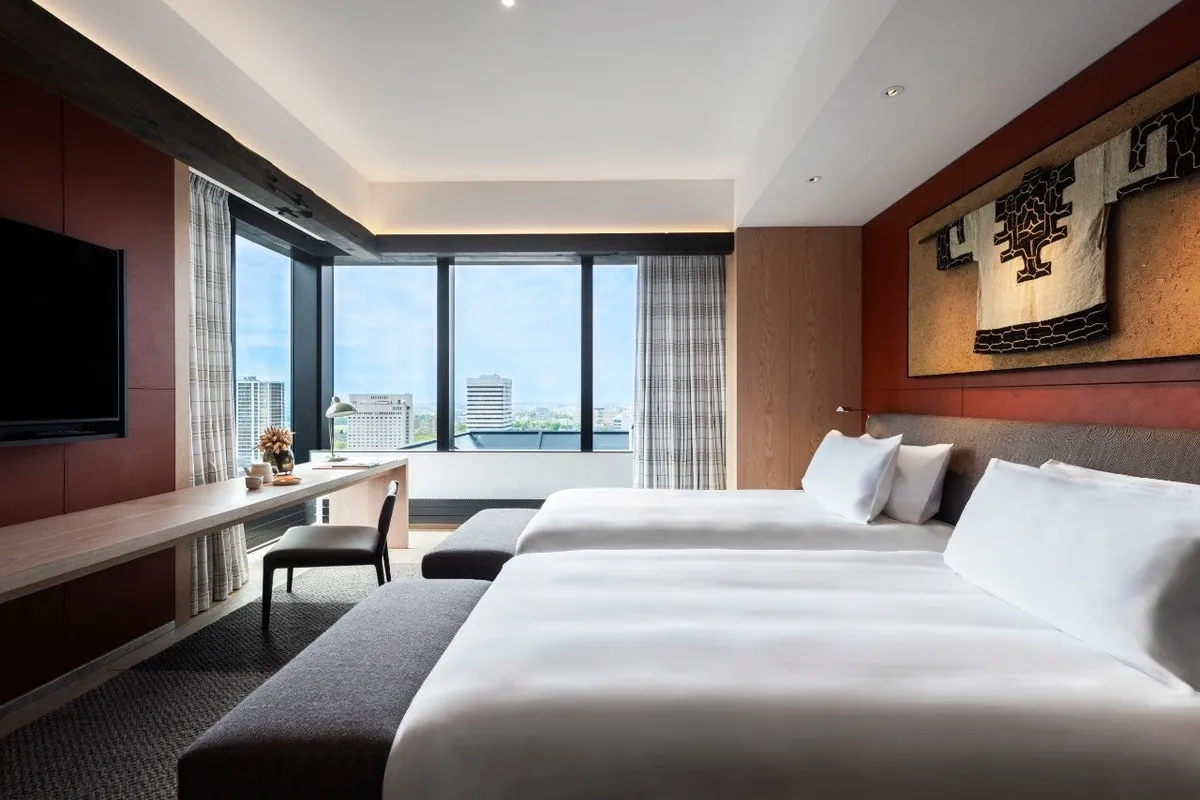
Sophisticated Accommodations with Panoramic Views
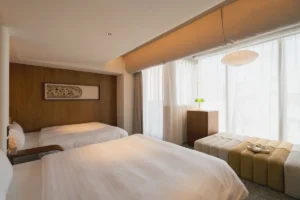
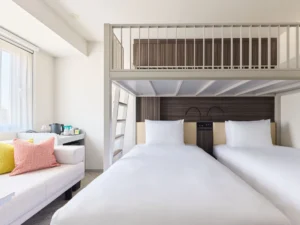
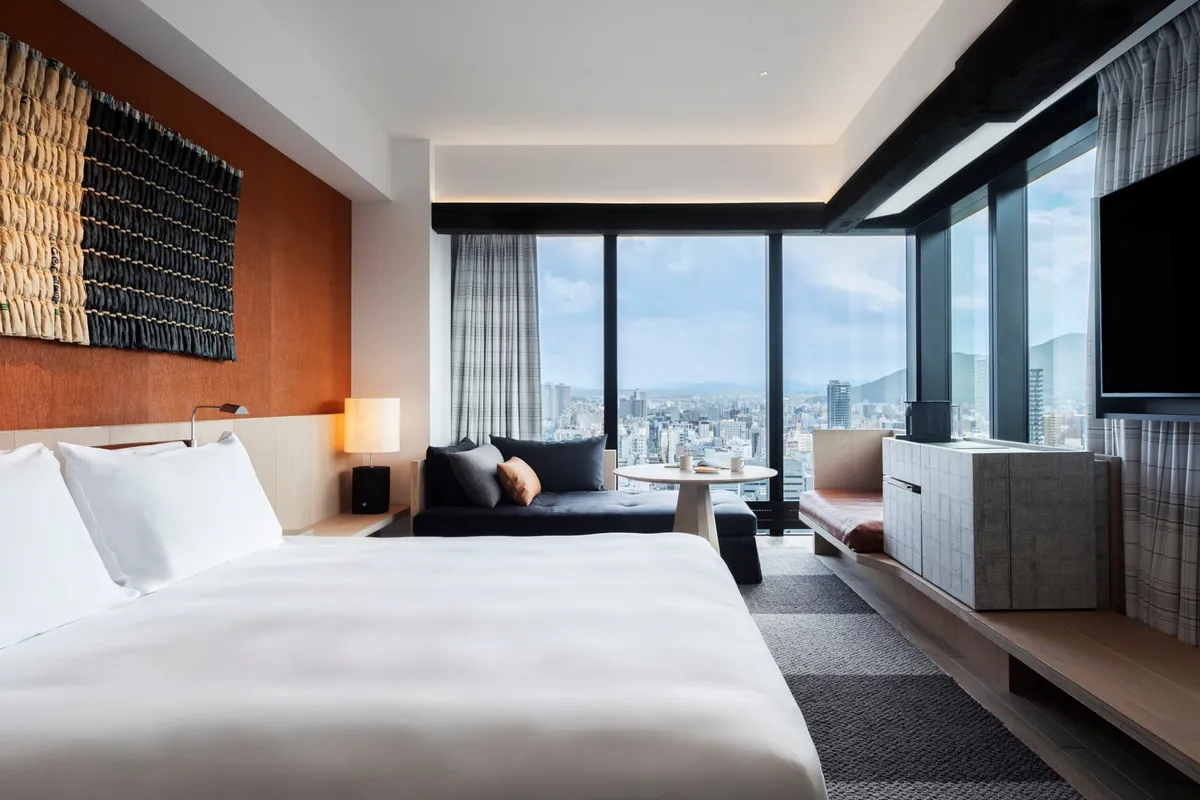
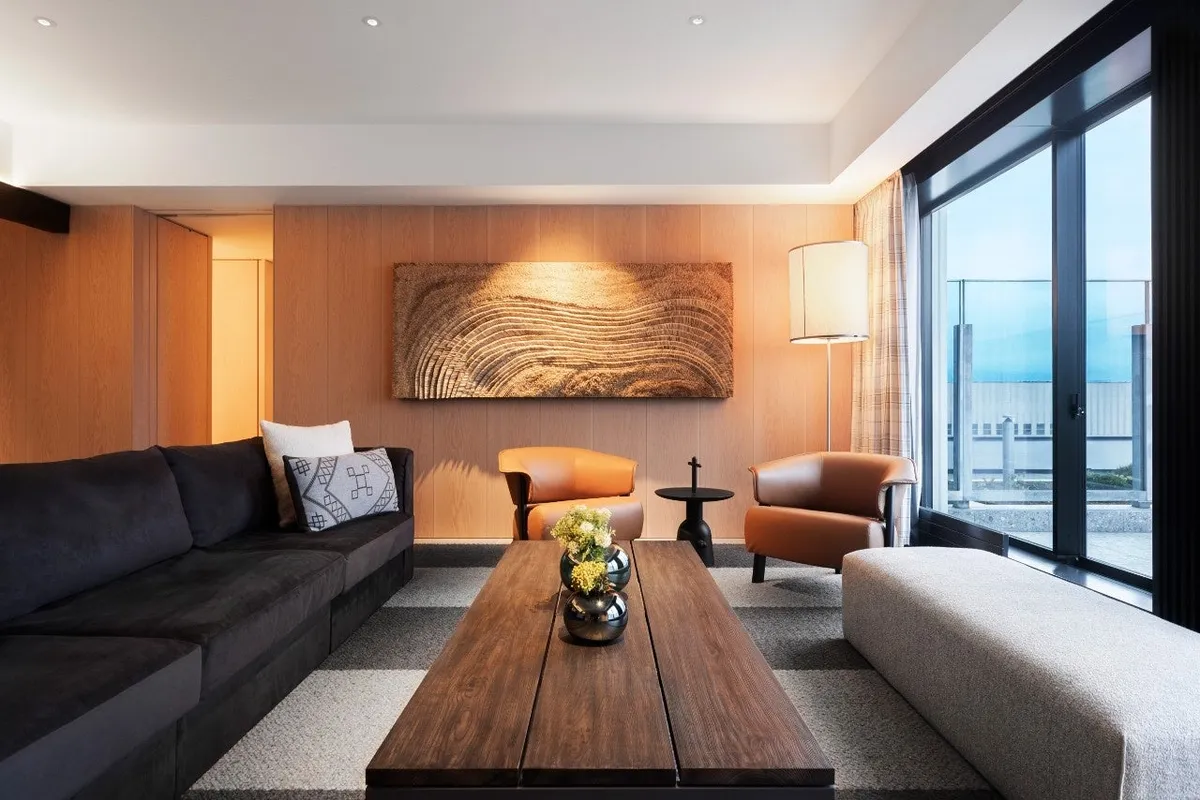
Occupying the 1st floor and the 17th through 26th floors of the tower, the property offers 216 guest rooms, including nine suites. Each room spans at least 36 square meters, providing a sense of space rare in urban centers. Floor-to-ceiling windows offer views of the historic “Red Brick” Former Hokkaido Government Office or the mountain ranges that border the city. For those seeking more expansive quarters, the 116-square-meter Centric Suite includes a private terrace, while the top-floor Sapporo Suite overlooks the city’s primary landmarks.
Local Gastronomy and Lifestyle Spaces
The hotel’s culinary program emphasizes Hokkaido’s seasonal produce and coastal bounty. On the 17th floor, Matsu Grill & Bar serves wood-fired dishes from an open kitchen, complemented by a bar area decorated with local textures. At street level, Mr. Fish by Hyatt Centric Sapporo offers a casual take on regional ingredients, serving authentic fish and chips made with local catches and Hokkaido-grown potatoes, paired with a selection of craft beers.
Modern Fitness and Specialized Design
The 19th-floor fitness center operates 24 hours a day and is equipped with state-of-the-art training gear, yoga mats, and core fit balls. In a nod to the region’s prominent snow sports culture, the ceiling is uniquely decorated with mounted skis. To assist travelers in navigating the city, the hotel employs “Local Insiders,” staff members dedicated to sharing knowledge of hidden neighborhood spots and seasonal events. The hotel’s location provides direct access to the city’s underground pedestrian network, connecting guests to JR Sapporo Station and Odori Station regardless of the weather.
Property details
- Property
- Hyatt Centric Sapporo
- Address
- Urbannet Sapporo Link Tower, Kita 1-jo Nishi 5-chome 1-4, Chuo-ku, Sapporo, Hokkaido
- Access
- Approx. 10-minute walk from JR/Subway Sapporo Station or 6-minute walk from Subway Odori Station via underground walkway; approx. 45-minute drive from New Chitose Airport
- Official site
- https://www.hyatt.com/hyatt-centric/en-US/ctsct-hyatt-centric-sapporo/rooms
- Rooms
- 216 (including 9 suites)
- Opened
- Scheduled for Autumn 2026